
The direction is set.
The approved package reconfigures the marina around twelve dock clusters, modern support facilities, and improved public lake access.
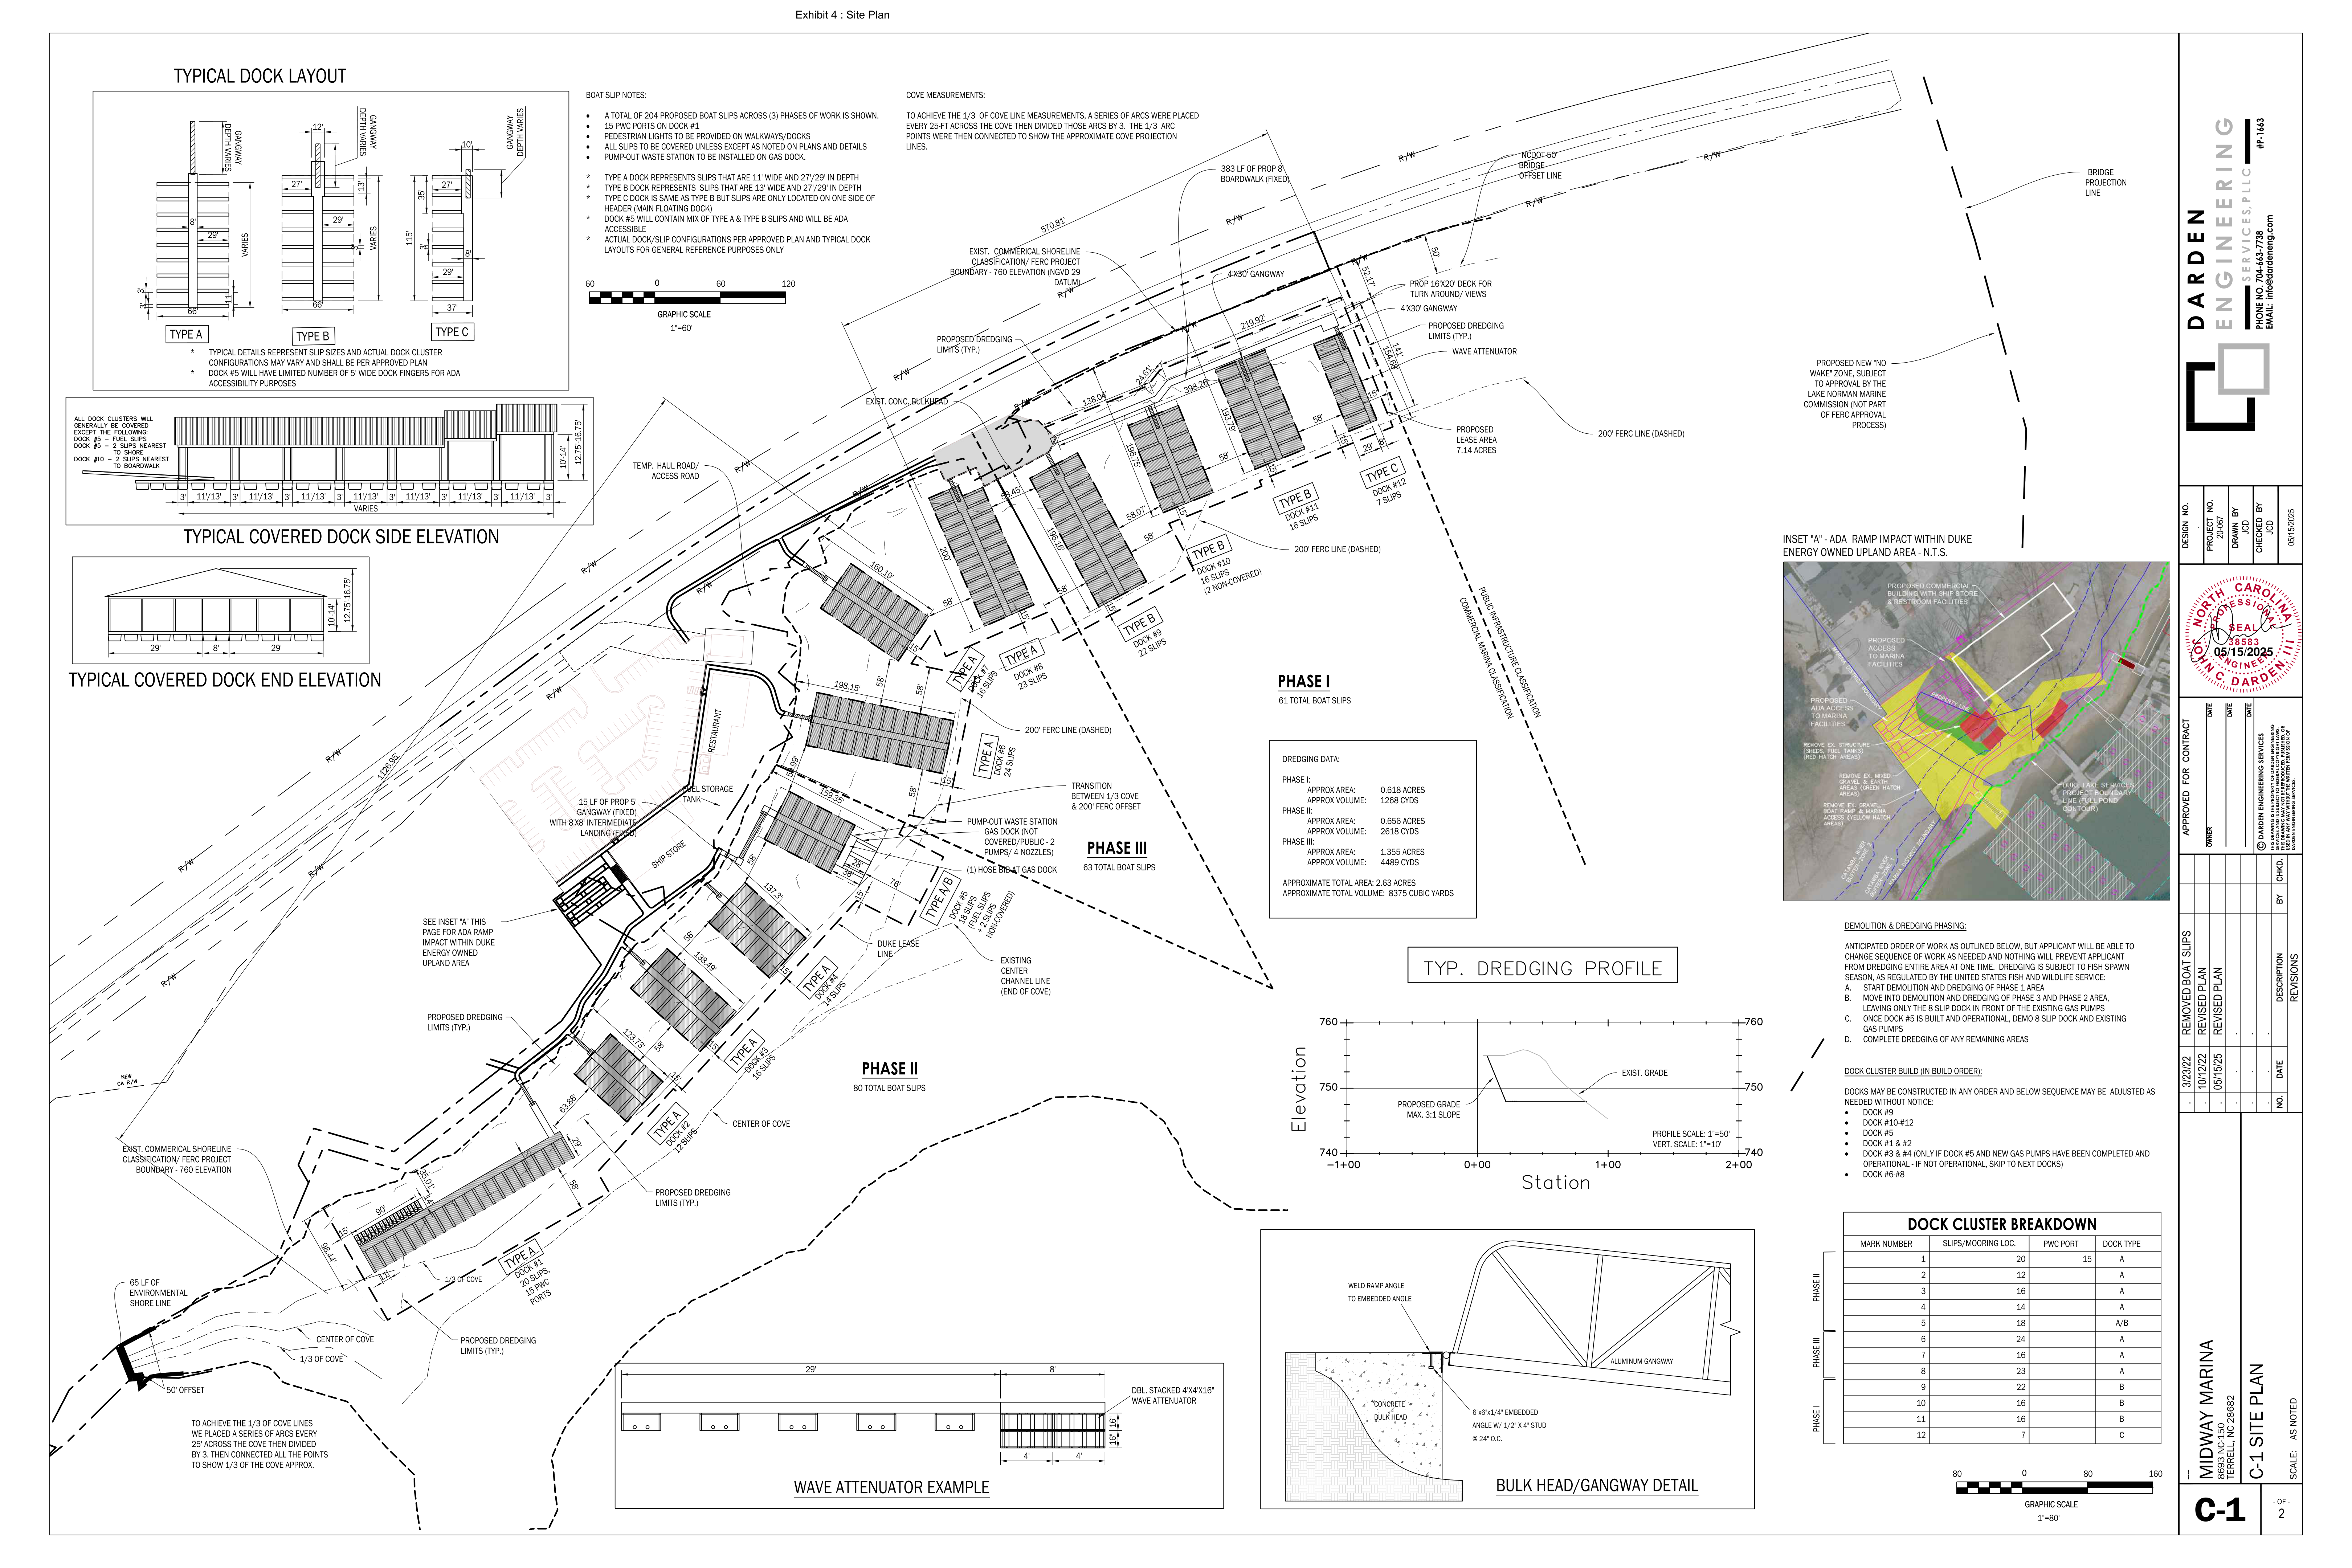
Official approved drawing · Exhibit 4
Midway Marina site plan
acre approved lease area
approved cluster docks
approved boat docking locations
approved PWC ports
How to read this
The exact approved layout.
This is Exhibit 4, sheet C-1, reproduced directly from the supplied permit package. Every shoreline, dock cluster, dimension, phase, and engineering annotation remains exactly as filed and approved.
Waterward work: cluster docks, docking locations, PWC ports, fueling, pump-out, shoreline stabilization, and sediment excavation.
Upland work: public restrooms, restaurant, fuel storage, ship store, circulation, and supporting site improvements.
What comes next: construction sequencing, field coordination, and verified timing will be shared as the project advances.